Our Clear Price Experience shows you exactly what you'll pay, so you can plan with confidence, enjoy our resident perks, and feel right at home.

... Read more
Searching for spacious one, two, and three bedroom apartments in Holladay, Utah? Hidden Meadows offers a range of layouts designed to fit different lifestyles, from young families to self employed professionals working from home, all within a friendly, established community.

*Income restrictions apply, please contact for details
Lease Cost Calculator. This Calculator is designed to help estimate the Move-In Cost (including General and Special Fees) and the Monthly Cost going forward of a lease. Please remember that the Move-In Cost and Monthly Cost will vary depending on the qualifications of the applicant, the price and amenities of the unit being rented, and the cost of any Special Fees that may apply to a specific unit. Additionally, the rent and the Standard and Special Fees and Fee ranges are accurate as currently displayed but may increase or decrease until a lease is signed.

More Filters

Filters

Map View

Floor Plans at Hidden Meadows

Every layout at Hidden Meadows is built around comfort, storage, and mountain views, so take a look at the options below to find your fit.

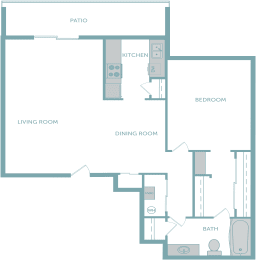
1x1 Floor Plan

The 1x1 floor plan offers one bedroom and one bathroom across 788 square feet, an ideal size for individuals or couples who want a manageable, low maintenance home. It includes a private patio or balcony, wall to wall carpeting, and a full kitchen with a dishwasher. Extra storage space and ceiling fans add everyday convenience throughout the home.

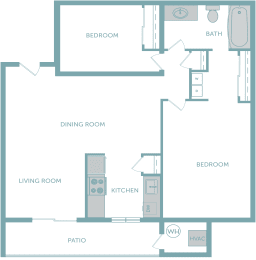
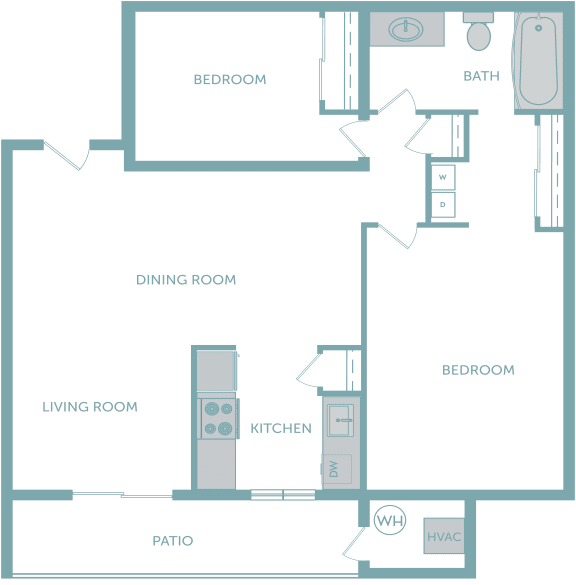
2x1 Floor Plan

Featuring two bedrooms and one bathroom in 947 square feet, the 2x1 floor plan gives growing families or roommates extra breathing room. Residents enjoy window coverings, air conditioning, and generous closet space, along with the same mountain views found throughout the community. It is a popular choice for those who need a bit more square footage without sacrificing comfort.


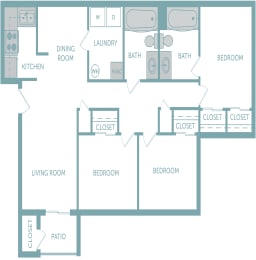
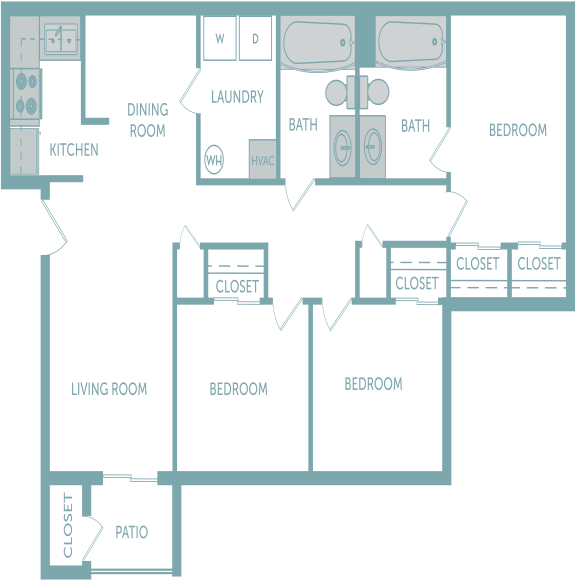
3x2 Floor Plan

The 3x2 floor plan spans 1,020 square feet with three bedrooms and two bathrooms, making it a great fit for larger households. This layout includes the same thoughtful features found across the community, from carpeting to a private outdoor patio or balcony space.

Tour a floor plan today and find your new home at Hidden Meadows.